
Basement Bench Footing Alton
 (459)
(459)
(459)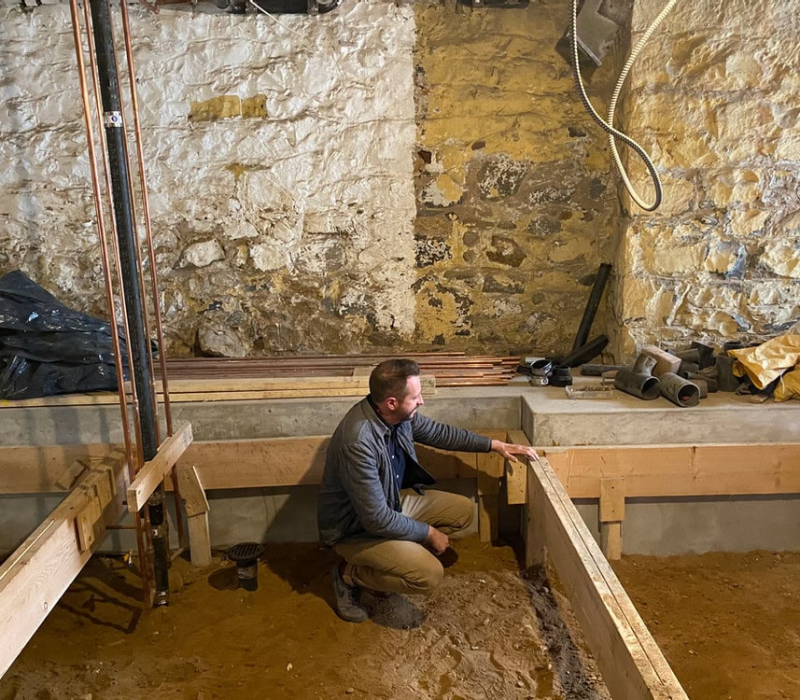
Basement bench footing is a structural foundation method used when full basement underpinning is not practical or when homeowners want to increase basement height without fully excavating beneath the entire foundation. Instead of extending the foundation downward across the whole structure, a new interior concrete “bench” or ledge is constructed along the inside perimeter of the basement walls to support the structure after the floor level is lowered.
This approach is commonly used in basement renovation projects where partial excavation is required, soil conditions limit full underpinning, or budget considerations make full structural lowering less feasible. Basement bench footing provides a balance between gaining usable basement space and maintaining structural stability.
At Plumber On Demand, we provide professional basement bench footing services designed to safely increase basement usability, support foundation loads, and improve overall structural function.
What Is Basement Bench Footing?
Basement bench footing is a structural method where the existing foundation walls remain in place, and instead of underpinning them directly, a reinforced concrete bench is constructed inside the basement perimeter after partial excavation.
This bench acts as:
- A load-bearing support structure
- A transition between the old foundation and new lower floor
- A stabilizing element for redistributed structural loads
The result is a stepped interior wall system rather than a fully vertical foundation wall extending to the new basement floor level.
Why Basement Bench Footing Is Used
Basement bench footing is chosen for several practical and structural reasons.
When Full Underpinning Is Too Expensive
Bench footing is often more cost-effective than full basement underpinning.
When Soil Conditions Are Challenging
Unstable or unpredictable soil can make full excavation risky.
When Structural Risk Must Be Minimized
Because less excavation occurs under the foundation, risk is reduced.
When Only Partial Height Increase Is Needed
Homeowners may only need moderate additional ceiling height.
When Construction Access Is Limited
Tight or urban lots may make full underpinning difficult.
How Basement Bench Footing Works
The process involves controlled excavation and concrete construction inside the basement perimeter.
Step 1: Structural Assessment
A structural engineer evaluates:
- Foundation integrity
- Wall load-bearing capacity
- Soil conditions
- Desired floor depth
Step 2: Partial Excavation
Soil is removed from the basement floor area, but not directly beneath the foundation walls.
Step 3: Construction of Concrete Bench
A reinforced concrete ledge is built along the interior perimeter walls.
This bench:
- Supports structural loads
- Acts as a foundation transition
- Helps stabilize the lowered floor system
Step 4: New Basement Floor Installation
A new concrete slab is poured at the lowered level inside the bench area.
Step 5: Final Structural Integration
The bench footing and new floor work together to support the building safely.
Basement bench footing is a structural compromise between full basement underpinning and simple basement renovation. While it allows homeowners to gain additional basement height and usable space, it also introduces a different interior wall geometry and requires careful engineering to ensure load transfer is handled correctly. When properly designed and constructed, it provides a stable and cost-effective way to improve basement functionality without fully extending the foundation downward.
This section continues the full SEO guide for Basement Bench Footing, covering the detailed construction process, structural considerations, comparison with underpinning, cost factors, risks, waterproofing integration, common mistakes, and long-term performance.
Step-by-Step Basement Bench Footing Construction Process
Basement bench footing follows a controlled structural sequence to ensure the existing foundation remains stable while new support elements are introduced.
Step 1: Engineering Design and Load Analysis
A structural engineer evaluates how building loads will be transferred once excavation begins.
This includes:
- Foundation wall load capacity
- Soil bearing strength
- Existing footing depth and condition
- Proposed basement floor depth
- Structural load redistribution plan
A detailed design is created to determine bench height and thickness.
Step 2: Site Preparation and Excavation Planning
Before excavation begins, the basement area is cleared and prepared.
This includes:
- Removing existing flooring (if required)
- Marking excavation boundaries
- Identifying utilities and obstructions
- Setting structural safety zones
Step 3: Controlled Interior Excavation
Soil is excavated inside the basement perimeter, but crucially:
- Excavation does NOT go beneath exterior foundation walls
- A buffer zone is maintained along all load-bearing walls
- Soil is removed in controlled sections
This reduces structural risk compared to full underpinning.
Step 4: Formation of the Bench Structure
A reinforced concrete “bench” is constructed along the inside perimeter walls.
This bench:
- Supports vertical loads from foundation walls
- Acts as a structural transition between wall and floor
- Provides lateral stability to the system
Steel reinforcement (rebar) is typically embedded within the concrete for added strength.
Step 5: Installation of Sub-Base Layer
Inside the bench perimeter, a base layer is installed:
- Compacted gravel or stone
- Vapor barrier membrane
- Drainage preparation layer
This prepares the area for the new floor slab.
Step 6: New Basement Floor Pour
A reinforced concrete slab is poured inside the bench area.
This includes:
- Steel mesh or rebar reinforcement
- Leveling and grading
- Proper curing time for strength development
Step 7: Finishing and Integration
Once cured, the system is completed with:
- Wall finishing or insulation (if required)
- Waterproofing upgrades if needed
- Stair adjustments if floor height changed significantly
Basement Bench Footing vs Basement Underpinning
Understanding the difference between these two methods is critical for choosing the right approach.
Basement Bench Footing
- Does NOT extend foundation deeper
- Creates interior concrete ledge (“bench”)
- Less expensive than full underpinning
- Faster installation in many cases
- Reduces excavation depth under foundation walls
Best for:
- Moderate basement height increases
- Budget-conscious structural upgrades
- Soil conditions unsuitable for full underpinning
Basement Underpinning
- Extends foundation deeper into soil
- Fully supports walls at new lower level
- More structurally integrated solution
- Higher cost and longer timeline
- Greater excavation depth and complexity
Best for:
- Severe foundation settlement
- Major basement lowering projects
- Long-term structural reinforcement needs
Structural Limitations of Bench Footing
While effective, bench footing is not suitable for every project.
Reduced Usable Floor Space
The bench reduces usable perimeter floor area.
Not Ideal for Severe Foundation Failure
If walls are heavily compromised, full underpinning is preferred.
Aesthetic Limitations
The interior “step” along walls may require finishing or concealment.
Load Constraints
Bench systems rely on correct engineering to distribute structural loads properly.
Cost Factors for Basement Bench Footing
Bench footing is generally more affordable than full underpinning, but costs still vary significantly.
Key factors include:
- Size of basement area
- Excavation depth required
- Soil conditions
- Structural reinforcement needs
- Concrete and steel material requirements
- Labor complexity
- Waterproofing integration
- Permit and engineering costs
Common Basement Bench Footing Mistakes
Improper execution can lead to structural and usability issues.
Incorrect Load Calculations
Poor engineering design can compromise structural safety.
Insufficient Reinforcement
Lack of steel reinforcement reduces long-term stability.
Poor Excavation Control
Over-excavation near foundation walls increases risk.
Ignoring Moisture Control
Basements are highly vulnerable to water intrusion if not properly sealed.
Poor Space Planning
Bench design should consider furniture placement and usability.
Waterproofing and Drainage Considerations
Because basement bench footing often involves lowering the floor, moisture control becomes critical.
Recommended systems include:
- Interior perimeter drainage systems
- Sump pump installation
- Vapor barriers under slab
- Wall waterproof coatings
Proper drainage ensures long-term durability and prevents moisture-related damage.
When Basement Bench Footing Should NOT Be Used
Bench footing is not always appropriate.
Avoid it when:
- Foundation walls are severely damaged
- Soil conditions are highly unstable
- Full usable floor space is required without obstruction
- Building codes require full underpinning
- Major structural settlement is present
In these cases, full basement underpinning is typically the safer option.
Engineering and Permit Requirements
Basement bench footing is a structural modification and typically requires:
- Structural engineering drawings
- Building permits
- Inspections during excavation and construction
- Final compliance approval
These requirements ensure safety and code compliance.
Why Basement Bench Footing Matters
Basement bench footing provides a practical middle-ground solution between full underpinning and basic renovation.
It helps:
- Increase basement height
- Improve usable living space
- Reduce structural excavation risk
- Lower project costs compared to underpinning
- Maintain foundation stability when properly engineered
When designed correctly, it can significantly improve basement functionality without full structural reconstruction.
Why Choose Plumber On Demand for Basement Bench Footing
At Plumber On Demand, we provide professional basement structural solutions designed for safety, stability, and long-term performance.
Our services include:
- Structural assessment and planning
- Engineered bench footing design
- Controlled excavation and concrete installation
- Foundation support integration
- Waterproofing coordination
- Final inspection and compliance support
We focus on delivering safe, reliable, and code-compliant structural upgrades.
Frequently Asked Questions About Basement Bench Footing
What is basement bench footing?
It is a structural method that uses an interior concrete bench to support foundation loads after partial basement excavation.
Is bench footing safe?
Yes, when properly engineered and constructed.
Does it increase basement height?
Yes, it allows partial floor lowering to increase usable height.
How is it different from underpinning?
Underpinning deepens the foundation; bench footing adds interior support instead.
Does it reduce floor space?
Yes, the perimeter bench takes up some interior space.
Is it cheaper than underpinning?
Generally yes, due to reduced excavation and structural work.
Do I need a permit?
Yes, structural permits and engineering approval are typically required.
Can all basements use bench footing?
No, it depends on soil and foundation conditions.
Schedule Professional Basement Bench Footing Services Today
Basement bench footing is a practical structural solution for improving basement height and usability without full foundation underpinning. When properly designed and built, it provides a strong balance between cost efficiency and structural performance.
At Plumber On Demand, we deliver expert basement bench footing services designed to improve space, maintain safety, and ensure long-term structural stability.
If you are considering a basement renovation or structural upgrade, contact Plumber On Demand today at 905-220-5006.
Contact Plumber On Demand