
Septic System Inspection Stratford
 (459)
(459)
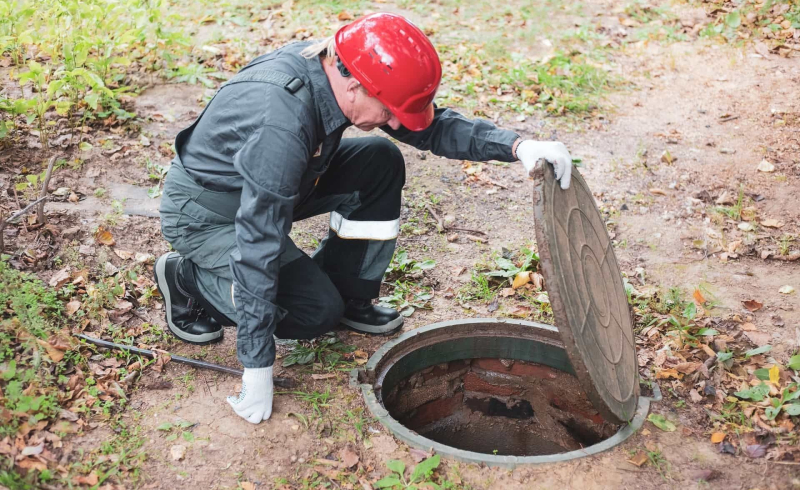
(459)
A septic system is one of the most important hidden utility systems on any property, yet it is often the least understood. Unlike municipal sewer systems, septic systems rely on a delicate balance of mechanical flow, bacterial activity, and soil absorption. When that balance is disrupted, problems can develop slowly and remain unnoticed until a major failure occurs.
That is why septic system inspection is essential. It is a detailed evaluation of the entire septic system—including the tank, inlet and outlet pipes, distribution components, and drain field—to ensure everything is functioning properly and safely. A proper inspection helps identify early warning signs before they turn into costly repairs or full system replacement.
At Plumber On Demand, we provide professional septic system inspection services designed to detect hidden issues, prevent system failure, and protect your property from unexpected sewage problems.
If you need a septic inspection, contact Plumber On Demand at 226-500-7228.
SEPTIC SYSTEM INSPECTION | PLUMBER ON DEMAND
A septic system inspection is a comprehensive assessment of all components of a septic system to evaluate its condition, performance, and safety.
It typically includes:
- Septic tank evaluation
- Sludge and scum level measurement
- Inlet and outlet pipe inspection
- Distribution box check (if applicable)
- Drain field performance assessment
- Flow testing and system functionality checks
The goal is to determine whether the system is operating correctly or showing signs of failure.
Why Septic System Inspections Are Important
Septic systems are hidden underground, which makes problems difficult to detect without professional inspection.
Regular inspections help:
- Prevent unexpected system failures
- Identify early signs of drain field saturation
- Detect leaks or cracks in the tank
- Avoid sewage backups into the home
- Extend the lifespan of the entire system
- Reduce costly emergency repairs
Without inspections, small issues can quietly develop into major system failures.
How Often Should a Septic System Be Inspected?
Inspection frequency depends on system age, usage, and household size.
General guidelines include:
- Every 1–3 years for most residential systems
- Annually for older systems or heavy usage homes
- Before property purchase or sale
- After system repairs or upgrades
Regular inspections are especially important for systems with drain fields, as soil absorption issues can develop gradually.
A septic system inspection is not just a quick check of a tank—it is a full diagnostic review of how wastewater moves through the entire system. Because septic systems operate underground and out of sight, many serious problems develop silently over time. A proper inspection helps uncover these hidden issues before they turn into backups, drain field failure, or costly system replacement.
This section continues the full SEO guide for Septic System Inspection, covering the inspection process, system diagnostics, warning signs, cost factors, common mistakes, inspection vs pumping differences, real estate considerations, prevention strategies, and long-term system health.
Step-by-Step Septic System Inspection Process
A professional septic inspection follows a structured process to evaluate every major component of the system.
• Step 1: Site and Access Evaluation
The technician begins by locating and accessing key system components, including:
- Septic tank lid or access ports
- Distribution box (if present)
- Drain field area
- Plumbing entry point from the home
• Step 2: Tank Level and Condition Check
Inside the septic tank, the inspector evaluates:
- Sludge layer depth
- Scum layer thickness
- Liquid level balance
- Signs of overflow or backflow
- Structural integrity of tank walls
Excess sludge buildup often indicates the need for pumping or maintenance.
• Step 3: Inlet and Outlet Pipe Inspection
The pipes connecting the home to the tank and the tank to the drain field are checked for:
- Blockages
- Cracks or leaks
- Root intrusion
- Flow restriction
Proper flow is essential for system performance.
• Step 4: Distribution System Evaluation
If the system includes a distribution box, inspectors assess:
- Even wastewater distribution
- Signs of clogging or imbalance
- Pipe condition leading to drain field sections
Uneven distribution can overload parts of the drain field.
• Step 5: Drain Field Assessment
The drain field is evaluated for absorption performance, including:
- Wet or soggy soil areas
- Standing water or surface pooling
- Odor presence above ground
- Soil saturation levels
Drain field failure is one of the most serious septic issues.
• Step 6: System Function Test
Water may be introduced into the system to observe:
- Flow response
- Backups or slow drainage
- System recovery speed
- Pressure behavior in pipes
• Step 7: Final Diagnosis Report
The inspection concludes with a full system condition summary, including:
- Current system health
- Required repairs or maintenance
- Pumping recommendations
- Drain field condition status
- Risk level assessment
• Warning Signs Found During Septic Inspections
Septic inspections often reveal early warning signs that homeowners may not notice.
• Slow Drains Throughout the Home
Multiple slow drains often indicate system-wide restriction.
• Gurgling Plumbing Sounds
Air trapped in the system can signal blockage or pressure imbalance.
• Wet Spots in the Yard
Saturated soil above the drain field suggests absorption failure.
• Sewage Odors Indoors or Outdoors
Odors indicate leakage or system overload.
• Frequent Need for Pumping
If pumping is required too often, the system may be undersized or failing.
• Septic Inspection vs Septic Pumping
Many homeowners confuse inspection with pumping, but they serve different purposes.
• Septic Inspection
Focuses on evaluating system condition and diagnosing issues.
Includes:
- Measuring sludge levels
- Checking system components
- Assessing drain field health
• Septic Pumping
Focuses on removing waste buildup from the tank.
Includes:
- Removing sludge and scum
- Restoring tank capacity
- Preventing overflow
Both services are often used together but are not the same.
Cost Factors for Septic System Inspection
The cost of inspection depends on several key factors.
• System Size and Complexity
Larger or multi-component systems require more time to inspect.
• Accessibility of Components
Buried or hard-to-access tanks increase inspection time.
• Drain Field Evaluation Requirements
Extensive drain field testing may increase cost.
• Property Type
Residential vs commercial systems differ in complexity.
Emergency vs Scheduled Inspection
Emergency inspections typically cost more due to urgency.
• Common Homeowner Mistakes
Many septic system failures could be prevented with proper awareness.
• Waiting Until a Problem Appears
Inspections should be preventative, not reactive.
• Assuming No Odor Means No Problem
Septic issues can develop underground without visible signs.
• Skipping Regular Inspections
Long gaps between inspections increase failure risk.
• Ignoring Minor Drain Issues
Small issues often signal larger system problems.
• Not Inspecting Before Buying Property
Undisclosed septic problems can become expensive after purchase.
• Importance of Septic Inspections in Real Estate
Septic inspections are critical during property transactions.
They help:
- Identify hidden system defects
- Prevent unexpected repair costs
- Ensure system compliance
- Confirm drain field viability
- Support fair property valuation
A failing septic system can significantly impact property value.
• How to Prevent Septic System Failure
Regular inspections play a key role in system longevity.
Schedule Routine Inspections
Every 1–3 years is recommended for most systems.
• Combine Inspection with Pumping
This ensures both condition and capacity are maintained.
• Monitor Drain Field Condition
Early detection of soil saturation prevents major failure.
• Avoid Overloading the System
Manage water usage throughout the household.
• Address Issues Immediately
Small problems should never be ignored.
Why Septic System Inspection Matters
A septic system is a hidden but essential part of a property’s infrastructure. Without regular inspection, problems can go unnoticed until they become severe.
Proper inspection helps:
- Prevent sewage backups
- Extend system lifespan
- Reduce repair costs
- Protect groundwater and soil
- Maintain property value
- Ensure safe wastewater treatment
Why Choose Plumber On Demand for Septic System Inspection
At Plumber On Demand, we provide detailed septic inspections designed to identify issues early and prevent costly system failures.
Our inspection services include:
- Full system evaluation
- Tank level measurement
- Drain field assessment
- Flow and performance testing
- Diagnostic reporting
- Maintenance recommendations
We focus on accuracy, prevention, and long-term system protection.
Frequently Asked Questions About Septic System Inspection
• What is a septic system inspection?
It is a full evaluation of a septic system’s condition and performance.
• How often should I get a septic inspection?
Every 1–3 years is recommended for most homes.
• What happens during a septic inspection?
Technicians check the tank, pipes, and drain field for issues.
• Is septic inspection necessary if everything seems fine?
Yes, because many problems are hidden underground.
• How long does a septic inspection take?
Most inspections take 1–2 hours depending on system complexity.
• Can inspection prevent septic failure?
Yes, early detection helps prevent major system breakdowns.
• Is septic inspection required when buying a home?
In many cases, yes—it is strongly recommended.
• Does inspection include pumping?
Not always; pumping is a separate service unless requested.
Schedule Professional Septic System Inspection Today
A septic system inspection is one of the most important steps in protecting your property from unexpected wastewater problems. By identifying issues early, you can avoid costly repairs, system failure, and environmental damage.
At Plumber On Demand, we provide thorough and reliable septic system inspection services designed to keep your system functioning safely and efficiently.
If you need a septic inspection, contact Plumber On Demand today at 226-500-7228.
BASEMENT UNDERPINNING SERVICES
Basement underpinning is a structural construction process used to strengthen and extend the depth of a Basement underpinning is a highly technical structural process that permanently alters a building’s foundation system. Because it involves excavation beneath an existing structure, it must be done in carefully controlled stages to avoid compromising stability. When performed correctly, it can significantly extend a building’s lifespan, increase usable living space, and correct long-standing foundation issues.
This section continues the full SEO guide for Basement Underpinning, covering the construction process, underpinning methods, warning signs of foundation failure, cost factors, risks, permits, waterproofing integration, common mistakes, and long-term structural performance.
Step-by-Step Basement Underpinning Process
Basement underpinning is completed in carefully sequenced stages to maintain structural stability throughout the project.
• Step 1: Structural Assessment and Engineering Review
Before any excavation begins, a structural engineer evaluates:
- Foundation condition
- Soil stability and composition
- Load-bearing walls
- Existing cracks or settlement
- Water table and drainage conditions
A detailed underpinning plan is created based on these findings.
• Step 2: Permits and Approvals
Underpinning is a regulated structural modification and requires permits.
Approvals typically ensure:
- Compliance with building codes
- Structural safety standards
- Proper excavation procedures
- Engineering oversight requirements
• Step 3: Sectional Excavation
The foundation is not excavated all at once. Instead, it is divided into small sections called “pins.”
Each section is:
- Carefully excavated beneath the footing
- Supported temporarily during work
- Reinforced before moving to the next section
This prevents structural collapse.
• Step 4: Concrete Reinforcement
Once a section is excavated, new concrete is poured to extend and strengthen the foundation.
This may include:
- Reinforced concrete footings
- Steel rebar integration
- Load transfer support systems
• Step 5: Sequential Progression
The process continues in alternating sections until the entire foundation is reinforced and deepened.
• Step 6: Basement Floor Lowering (If Required)
If the goal is increased ceiling height, the basement floor is excavated after structural reinforcement is complete.
This includes:
- Soil removal
- New sub-base installation
- Reinforced concrete slab pouring
• Step 7: Waterproofing and Drainage Integration
After structural work, waterproofing systems are often installed or upgraded to manage moisture and groundwater.
• Step 8: Final Structural Inspection
A final inspection ensures:
- Structural stability is maintained
- Load-bearing capacity is secure
- No settlement risks remain
- Construction meets engineering standards
Types of Basement Underpinning Methods
Different methods are used depending on soil conditions, structure type, and project goals.
• Mass Concrete Underpinning
One of the most traditional methods, using concrete to extend the foundation deeper in sections.
• Beam and Base Underpinning
Uses reinforced beams to transfer structural load to new deeper supports.
• Mini-Piled Underpinning
Uses small-diameter piles driven deep into stable soil layers for support.
• Screw Pile Underpinning
Uses steel screw piles to stabilize foundations in weaker soil conditions.
• Warning Signs You Need Basement Underpinning
Foundation issues often develop gradually before becoming serious.
• Cracks in Foundation Walls
Horizontal or stair-step cracks may indicate structural movement.
• Uneven or Sloping Floors
Floors that are no longer level often suggest settlement.
• Sticking Doors and Windows
Frames may shift as the foundation moves.
• Gaps Between Walls and Floors
Separation between structural elements is a warning sign.
• Visible Foundation Settlement
Parts of the building may appear lower than others.
• Cost Factors for Basement Underpinning
Underpinning is one of the most significant structural investments a property can require.
Costs depend on:
- Depth of excavation required
- Soil type and stability
- Size of the foundation
- Method of underpinning used
- Accessibility of the site
- Engineering and permit requirements
- Water table conditions
Complex or deep underpinning projects cost more due to increased labor and structural requirements.
• Risks and Safety Considerations
Because underpinning involves working beneath a live structure, safety is critical.
Potential risks include:
- Structural collapse if improperly staged
- Soil instability during excavation
- Water intrusion during digging
- Load redistribution errors
- Damage to adjacent structures
This is why professional engineering oversight is essential.
• Common Homeowner Mistakes
Underpinning mistakes can lead to severe structural issues.
• Ignoring Early Foundation Warning Signs
Small cracks often indicate larger structural movement.
• Attempting DIY Structural Work
Underpinning is not a DIY project and requires engineering expertise.
• Delaying Repairs
Foundation issues worsen over time and become more expensive.
• Skipping Waterproofing Integration
Without proper drainage, moisture can undermine new structural work.
• Choosing Contractors Without Engineering Support
Proper underpinning requires structural design, not just construction labor.
• Waterproofing and Drainage Integration
Basement underpinning often includes or requires waterproofing upgrades.
This may involve:
- Interior drainage systems
- Exterior waterproof membranes
- Sump pump installation
- Foundation sealants
Proper water management protects the new foundation structure long-term.
• Permits and Engineering Requirements
Most municipalities require:
- Structural engineering drawings
- Building permits
- Inspection checkpoints during construction
- Final occupancy or compliance approval
These ensure the project meets safety standards.
Why Basement Underpinning Matters
Basement underpinning is not just a renovation—it is a structural correction and long-term investment in building safety.
It helps:
- Restore foundation stability
- Prevent further structural damage
- Increase usable living space
- Improve property value
- Support future renovations or additions
Without intervention, foundation issues can continue to worsen over time.
Why Choose Plumber On Demand for Basement Underpinning
At Plumber On Demand, we provide professional basement underpinning solutions focused on safety, structural integrity, and long-term performance.
Our services include:
- Structural assessments
- Engineering-based underpinning plans
- Controlled excavation and reinforcement
- Basement lowering projects
- Foundation stabilization solutions
- Waterproofing integration support
We focus on delivering safe, compliant, and durable structural results.
Frequently Asked Questions About Basement Underpinning
• What is basement underpinning?
It is the process of strengthening and deepening a building’s foundation.
• Why would I need underpinning?
Common reasons include foundation settlement or increasing basement height.
• How long does underpinning take?
It depends on size and complexity, often several weeks.
• Is underpinning safe?
Yes, when performed by qualified professionals with engineering oversight.
• Does underpinning increase home value?
Yes, it can significantly improve usable space and structural stability.
• Can all homes be underpinned?
Most can, but soil and structural conditions must be evaluated first.
• Is waterproofing included?
It is often recommended alongside underpinning for long-term protection.
• How deep is underpinning done?
Depth depends on soil conditions and required structural support.
Schedule Professional Basement Underpinning Today
Basement underpinning is one of the most effective ways to correct foundation issues, increase basement height, and strengthen the overall structure of a building. Because it directly affects structural integrity, it must be performed with precision, planning, and engineering expertise.
At Plumber On Demand, we provide expert basement underpinning services designed to ensure long-term stability, safety, and structural improvement.
If you are experiencing foundation issues or planning a basement renovation, contact Plumber On Demand today at 226-500-7228.
building’s foundation. It is commonly performed when a basement needs to be lowered, when a foundation is settling, or when additional structural support is required to stabilize a building.
Unlike cosmetic renovations, basement underpinning directly affects the structural integrity of a home or building. It involves carefully excavating sections beneath the existing foundation and reinforcing them to create a stronger, deeper, and more stable base.
At Plumber On Demand, we provide professional basement underpinning services designed to improve structural stability, increase basement height, and address foundation settlement issues safely and effectively.
What Is Basement Underpinning?
Basement underpinning is the process of strengthening an existing foundation by extending it deeper into the ground or reinforcing its load-bearing capacity.
It is typically used for:
- Increasing basement ceiling height
- Stabilizing settling foundations
- Repairing structural cracks
- Supporting additional building loads
- Preparing older homes for renovation or conversion
The process involves excavating beneath the foundation in controlled sections and installing new support structures beneath the existing footing.
Why Basement Underpinning Is Done
There are several structural and functional reasons homeowners choose underpinning.
• Increasing Basement Height
Older homes often have low basement ceilings that do not meet modern living standards. Underpinning allows the basement floor to be lowered safely.
• Fixing Foundation Settlement
Soil movement over time can cause foundations to sink or shift, leading to cracks and uneven floors.
• Strengthening Structural Integrity
Buildings may require additional support due to age, soil conditions, or added loads.
Converting Basements Into Living Space
Underpinning makes basements more usable by increasing ceiling height and improving structural conditions.
Preparing for Major Renovations
Home expansions or additions often require foundation reinforcement.
Contact Plumber On Demand