
Basement Renovation Underpinning Acton
 (459)
(459)
(459)
Basement Renovation Underpinning Services for Structural Stability and Functional Basement Transformation
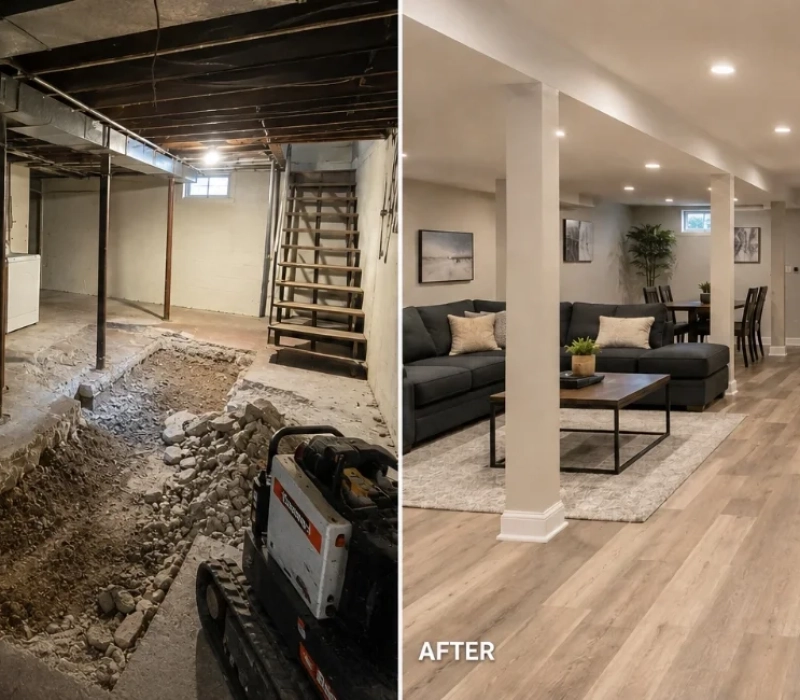
A basement renovation underpinning project combines two essential goals: improving the structural stability of a home’s foundation while preparing the basement for full renovation and long-term use. It is a specialized process that strengthens the foundation system while allowing homeowners to safely transform their basement into a functional, comfortable, and usable space.
Unlike standard basement renovations that focus only on finishes and layout, basement renovation underpinning addresses the structural base first. This ensures that any improvements made above are supported by a strong, stable foundation capable of handling long-term use and environmental stress.
At Plumber On Demand, basement renovation underpinning is completed with careful planning to ensure both structural integrity and renovation readiness. Every project is designed to create a safe foundation for future basement development while improving overall home stability.
If you are planning a basement renovation and suspect structural concerns, contact Plumber On Demand at 905-409-0596 for a professional assessment.
What Is Basement Renovation Underpinning?
Basement renovation underpinning is the process of strengthening and improving a home’s foundation before or during a basement renovation. It involves reinforcing the existing structural base so the basement can safely support new design elements, increased usage, or expanded living space.
This process is commonly used when:
- The basement ceiling height needs improvement
- Structural movement or settlement is present
- A full basement renovation is planned
- Load-bearing capacity needs upgrading
- The foundation requires stabilization before finishing work
Instead of renovating over a weak or unstable foundation, underpinning ensures the base of the home is strong enough to support the new space being created.
Why Basement Renovation Underpinning Is Important
Many homeowners focus on the visual transformation of a basement without considering the structural condition beneath it. However, a renovation is only as strong as the foundation supporting it.
Basement renovation underpinning ensures that:
- The structure is stable before finishing work begins
- The basement can safely support new loads
- Future structural issues are prevented
- Renovation investments are protected long-term
Without underpinning where needed, even a beautifully finished basement may develop structural issues over time.
When Basement Renovation Underpinning Is Needed
Basement renovation underpinning is not required for every project, but it becomes essential in certain structural conditions.
Low or Uneven Basement Floors
If the basement floor is uneven or the ceiling height is inconsistent, underpinning may be required to create a stable and usable renovation space.
Structural Movement or Settlement
If there are signs of foundation movement, such as cracking or shifting walls, underpinning is often necessary before renovation begins.
Planning a Full Basement Living Space
When converting a basement into a full living area, structural reinforcement ensures the space can handle long-term residential use.
Older Homes With Weak Foundations
Many older homes were not built with modern structural standards, making underpinning an important step before renovation.
How Basement Renovation Underpinning Works
Basement renovation underpinning follows a structured process that ensures the foundation is strengthened before or alongside renovation work.
Structural Evaluation Before Renovation
The process begins with a full assessment of the basement and foundation.
This includes:
- Inspecting existing foundation walls
- Checking for cracks or movement
- Measuring floor and ceiling levels
- Evaluating soil conditions beneath the home
- Reviewing load-bearing structure
This helps determine the level of underpinning required before renovation can safely proceed.
Planning Structural and Renovation Integration
Unlike standard underpinning, basement renovation underpinning must also consider the future design of the basement.
This includes:
- Planning ceiling height improvements
- Identifying layout requirements
- Ensuring structural supports align with renovation design
- Coordinating plumbing and utility placement
This ensures the foundation work supports both structural safety and future livability.
Controlled Foundation Strengthening
Once planning is complete, the underpinning process begins to strengthen the foundation.
This may involve:
- Deepening foundation support points
- Reinforcing weak structural areas
- Stabilizing shifting foundation sections
- Improving load distribution beneath the home
All work is completed in controlled stages to maintain stability throughout the process.
Structural Methods, Renovation Integration, and Foundation Stabilization
When a basement is being renovated, the condition of the foundation becomes just as important as the design of the finished space. Basement renovation underpinning ensures that any structural weaknesses are corrected before or during the renovation process, allowing the new space to be built on a stable and reliable base.
At Plumber On Demand, this type of work is approached as a combined structural and functional upgrade, where foundation stability and basement usability are planned together rather than separately.
Underpinning Methods Used in Basement Renovation Projects
Different structural conditions require different underpinning approaches. In renovation-focused projects, the chosen method must also support future basement layout and finishing plans.
Sectional Mass Concrete Underpinning
This is one of the most commonly used methods in renovation projects. Small sections beneath the foundation are excavated and filled with reinforced concrete to gradually deepen and strengthen the base.
This method is used when:
- The foundation needs moderate strengthening
- Basement height improvements are required
- Soil conditions are stable enough for staged excavation
- A full renovation is planned above the structural work
The process is completed in controlled sections so the home remains fully supported throughout.
Reinforced Beam Integration
In renovation settings, beam reinforcement is often used to redistribute structural loads before finishing work begins.
This method helps:
- Transfer weight away from weakened foundation areas
- Support new basement layouts
- Balance load distribution across the structure
- Strengthen areas that will support new interior walls or rooms
It is especially useful when the basement design includes open-concept spaces or modified layouts.
Deep Foundation Extension (Renovation Underpinning)
In some homes, the basement floor is lowered to create more usable height. In these cases, underpinning is used to extend the foundation deeper.
This approach allows:
- Increased ceiling height for livable space
- Proper clearance for renovation design
- Structural stability after floor lowering
- Integration with waterproofing and drainage systems
This method is often used in full basement transformation projects.
Integrating Structural Work With Basement Renovation Design
One of the most important aspects of basement renovation underpinning is ensuring that structural work and renovation design are fully aligned.
Without coordination, structural supports can interfere with layout plans, finishes, or future usability.
Planning Around Load-Bearing Requirements
Before renovation begins, it is essential to identify which walls and areas carry structural loads.
This ensures:
- Renovation walls do not compromise support systems
- Structural beams are properly positioned
- Open-concept layouts remain safe
- Future modifications remain possible
Aligning Basement Layout With Foundation Structure
Basement renovation underpinning must consider how the space will be used after completion.
This includes planning for:
- Room divisions
- Open living areas
- Utility spaces
- Storage zones
- Mechanical system access
Proper planning ensures the finished basement is both functional and structurally sound.
Coordinating Plumbing and Utility Systems
Because basement renovations often involve plumbing and mechanical upgrades, underpinning must account for:
- Pipe routing beneath or through structural areas
- Drainage system placement
- Access to utility lines after renovation
- Avoiding conflict between structural supports and installations
This coordination prevents future disruption after the renovation is complete.
Soil Conditions and Their Impact on Renovation Underpinning
Soil behavior plays a major role in both structural stability and renovation success.
Soft or Compressible Soil Layers
If soil beneath the foundation is weak, it may not support long-term renovation loads without reinforcement.
Underpinning helps transfer load to stronger soil layers below.
Moisture-Influenced Soil Movement
Seasonal moisture changes can cause soil expansion and contraction, which affects foundation stability.
Proper underpinning reduces the impact of this movement by anchoring the structure more securely.
Uneven Soil Settlement
When soil settles unevenly, parts of the foundation may shift at different rates.
This can lead to uneven floors or wall stress that must be corrected before renovation continues.
Waterproofing and Structural Coordination
Basement renovation underpinning often works alongside moisture control systems to ensure long-term performance.
Because excavation and structural work expose new areas of the foundation, water management becomes a key part of the process.
This may include:
- Improving drainage around foundation edges
- Preparing surfaces for moisture protection systems
- Reducing water pressure on foundation walls
- Supporting long-term basement dryness after renovation
When combined properly, structural and waterproofing systems protect both the foundation and the finished basement space.
How Underpinning Supports Basement Renovation Success
Basement renovation underpinning is not just about preventing structural issues—it directly improves the quality and usability of the finished space.
A properly reinforced foundation allows for:
- More flexible renovation layouts
- Higher basement ceiling potential
- Safer installation of walls and finishes
- Long-term durability of the renovation investment
Without proper underpinning, renovation work may be limited or at risk of future structural problems.
BASEMENT RENOVATION UNDERPINNING
When a basement is being renovated, the structural condition beneath it determines everything above it. Basement renovation underpinning ensures that the foundation is strong enough to support not only the existing structure but also the new layout, finishes, and long-term use of the space.
At Plumber On Demand, this type of work is treated as a foundational upgrade to the entire home, ensuring that the renovated basement is built on stable, reinforced ground that will not shift, crack, or settle over time.
Benefits of Basement Renovation Underpinning
Basement renovation underpinning provides both structural and functional advantages. It improves the safety of the home while also expanding what is possible during renovation design.
Creates a Stable Base for Renovation Work
The most important benefit is the creation of a stable structural foundation before finishing work begins.
This ensures:
- Walls and flooring remain level
- Structural movement is minimized
- Renovation materials are installed on solid support
- Long-term durability of finishes is improved
A stable base is essential for any successful basement transformation.
Prevents Future Structural Issues After Renovation
Without underpinning, renovation work may be completed over a weak or unstable foundation, which can lead to problems later.
Proper underpinning helps prevent:
- Cracking in finished walls
- Floor unevenness after completion
- Movement in renovated spaces
- Damage to new structural finishes
This protects the renovation investment long-term.
Increases Usable Basement Space Potential
By reinforcing and potentially deepening the foundation, basement renovation underpinning can increase the usability of the space.
This allows for:
- Higher ceiling clearance
- Better room layouts
- Improved livable space design
- More functional basement configurations
The result is a basement that feels more open and practical.
Improves Structural Confidence Throughout the Home
A reinforced foundation does not only benefit the basement—it improves the stability of the entire home.
Homeowners often experience:
- Reduced interior wall cracking
- More consistent door and window alignment
- Improved floor stability above the basement
- Better overall structural balance
Enhances Long-Term Property Value
A structurally sound, fully renovated basement adds significant value to a home. Buyers place strong importance on both finished space and foundation condition.
Basement renovation underpinning can:
- Strengthen resale appeal
- Increase perceived home quality
- Improve inspection outcomes
- Support higher market positioning
When Basement Renovation Underpinning Is Needed
Not every basement renovation requires underpinning, but it becomes essential when structural or design conditions demand additional support.
Existing Foundation Movement or Cracking
If the basement shows signs of structural stress, underpinning is required before renovation work can safely proceed.
Planned Structural Changes in the Basement
If the renovation includes major layout changes or removal of structural walls, the foundation must be evaluated and reinforced as needed.
Low Ceiling Height Requirements
When a renovation requires increased ceiling height for livable space, underpinning may be used to deepen the foundation safely.
Older Homes With Limited Structural Capacity
Older homes often require reinforcement before modern basement renovations can be completed safely.
Long-Term Performance After Basement Renovation Underpinning
Once underpinning and renovation work are complete, the focus shifts to maintaining stability and protecting the upgraded space.
Monitoring Structural Stability Over Time
Homeowners should periodically observe the basement and upper floors for:
- New or widening cracks
- Floor leveling changes
- Door or window misalignment
- Signs of structural movement
Early detection helps maintain long-term performance.
Maintaining Proper Moisture Control
Water management remains important even after structural work is complete.
This includes:
- Keeping drainage systems functional
- Preventing water accumulation near foundation walls
- Maintaining proper grading around the home
Preserving Renovation Integrity
Finished basement spaces rely on the stability of the structure beneath them. Maintaining that stability ensures the renovation remains in good condition for years.
Why Professional Basement Renovation Underpinning Matters
Basement renovation underpinning is a highly specialized process because it combines structural engineering with renovation planning. Errors in execution can impact both the foundation and the finished space.
Improper work may lead to:
- Uneven structural settlement
- Damage to finished basement areas
- Long-term foundation instability
- Costly corrective repairs
Professional execution ensures:
- Proper load redistribution
- Safe structural reinforcement
- Compatibility with renovation design
- Long-term durability of both structure and finishes
At Plumber On Demand, every project is completed with careful attention to structural integrity and renovation compatibility, ensuring the basement is both safe and fully usable.
For professional evaluation or renovation planning, contact 905-409-0596.
Why Homeowners Choose Plumber On Demand
Homeowners rely on Plumber On Demand for basement renovation underpinning because of our structured, safety-focused approach.
Our process includes:
- Detailed foundation inspections
- Clear identification of structural needs
- Integration with renovation planning
- Controlled and precise execution
- Focus on long-term stability and performance
We ensure that every basement renovation begins with a foundation that is strong, stable, and ready for transformation.
Basement renovation underpinning is the foundation of any successful basement transformation. Before a space can be finished, designed, or customized, the structural base must be strong enough to support long-term use.
By reinforcing and stabilizing the foundation, underpinning ensures that renovation work is built on solid ground. This not only improves the safety and durability of the home but also enhances the quality and value of the finished basement.
At Plumber On Demand, we specialize in delivering basement renovation underpinning solutions that combine structural strength with renovation readiness. Every project is carefully planned to ensure the home is stable, secure, and prepared for long-term use.
If you are planning a basement renovation and want to ensure the structure is properly supported, contact Plumber On Demand today at 905-409-0596 for expert guidance and evaluation.
Contact Plumber On Demand