
Basement Lowering Acton
 (459)
(459)
(459)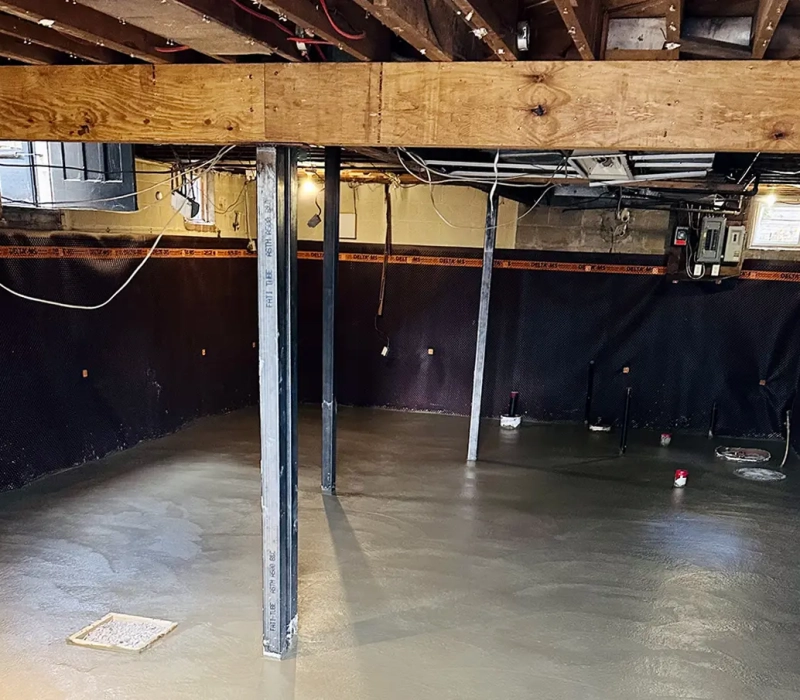
Basement lowering is a structural renovation process that increases the usable height of a basement by excavating and lowering the existing floor level. It is commonly performed in older homes where basements were originally built with low ceiling clearance, making the space unsuitable for modern living, rental conversion, or functional use.
Unlike simple cosmetic upgrades, basement lowering involves careful structural planning, soil excavation, and foundation consideration to ensure the building remains stable while the basement floor is deepened. When done correctly, it transforms a cramped, unfinished basement into a fully usable living space with proper ceiling height and improved functionality.
At Plumber On Demand, we provide professional basement lowering services designed to safely increase basement height, improve structural usability, and support long-term property value.
What Is Basement Lowering?
Basement lowering is the process of excavating soil beneath an existing basement floor and reconstructing the floor at a lower level to increase ceiling height.
It typically includes:
- Removing existing concrete slab
- Excavating soil beneath the basement
- Ensuring structural stability of foundation walls
- Installing new sub-base materials
- Pouring a new reinforced concrete floor
The goal is to create additional vertical space without compromising the structural integrity of the building.
Why Basement Lowering Is Done
Homeowners choose basement lowering for several practical and financial reasons.
Increasing Ceiling Height
Many older basements have ceiling heights that are too low for comfortable occupancy. Lowering the floor creates a more livable space.
Creating Legal Living Space
In many regions, basement height must meet minimum code requirements for bedrooms or rental units.
Improving Property Value
A finished, usable basement significantly increases home resale value.
Expanding Functional Space
Basement lowering allows space for:
- Living rooms
- Rental suites
- Home offices
- Recreational areas
- Storage and utility rooms
Modernizing Older Homes
Older homes often require basement upgrades to meet current building standards and usage expectations.
Basement lowering is a highly technical construction process that requires careful planning and precise execution. Because it involves excavating beneath an existing structure, it must be completed in controlled stages to avoid compromising the foundation or surrounding load-bearing elements. When done correctly, it can transform an unusable basement into a fully functional living space with proper ceiling height and structural safety.
This section continues the full SEO guide for Basement Lowering, covering the construction process, structural risks, engineering requirements, cost factors, waterproofing integration, common mistakes, and long-term performance considerations.
Step-by-Step Basement Lowering Process
Basement lowering follows a structured sequence to ensure the building remains stable throughout excavation and reconstruction.
Step 1: Structural Assessment and Planning
A structural evaluation is completed to determine whether the foundation can safely support basement lowering.
This includes assessing:
- Foundation type and condition
- Soil stability beneath the structure
- Load-bearing walls and columns
- Existing cracks or settlement issues
- Water table levels and drainage conditions
An engineered plan is then created to guide excavation depth and reinforcement needs.
Step 2: Permits and Engineering Approval
Basement lowering is a regulated structural modification and requires permits.
Approval typically ensures:
- Compliance with building codes
- Structural safety validation
- Engineering oversight requirements
- Proper excavation and reinforcement methods
Step 3: Temporary Structural Support
Before excavation begins, temporary supports are installed to stabilize the structure.
These may include:
- Steel shoring systems
- Temporary beams
- Load redistribution supports
This step ensures the building remains stable while soil is removed below.
Step 4: Removal of Existing Basement Floor
The existing concrete slab is carefully broken up and removed.
This exposes the underlying soil for excavation and preparation.
Step 5: Controlled Excavation
Soil is excavated in stages to achieve the desired basement depth.
Care is taken to:
- Avoid destabilizing foundation walls
- Maintain soil integrity around footings
- Prevent excessive vibration or shifting
Step 6: Foundation Adjustment or Underpinning (If Required)
If additional structural support is needed, underpinning may be performed alongside lowering.
This strengthens foundation walls and ensures long-term stability.
Step 7: Sub-Base Installation
Once excavation is complete, a new base is prepared:
- Gravel or compacted stone layer
- Vapor barrier installation
- Drainage preparation (if required)
Step 8: New Concrete Floor Installation
A reinforced concrete slab is poured to form the new basement floor at the lower level.
This includes:
- Steel reinforcement (rebar or mesh)
- Proper leveling and curing
- Integration with drainage systems if applicable
Step 9: Waterproofing and Moisture Protection
Because deeper basements are more susceptible to moisture, waterproofing systems are often installed.
This may include:
- Interior drainage systems
- Sump pump installation
- Foundation sealants or membranes
Step 10: Final Inspection
A final structural inspection ensures:
- Stability of foundation and walls
- Proper floor installation
- Compliance with engineering specifications
- Safe occupancy conditions
Structural Risks of Basement Lowering
Because basement lowering involves major excavation beneath an existing structure, risks must be carefully managed.
Foundation Movement
Improper excavation can cause shifting or settling in load-bearing structures.
Soil Instability
Weak or saturated soil can collapse if not properly supported.
Water Intrusion
Lower basement levels increase exposure to groundwater and moisture issues.
Load Distribution Issues
Incorrect sequencing can compromise how building weight is distributed.
Structural Cracking
Poor execution can lead to long-term cracking in walls or floors.
Engineering and Permit Requirements
Basement lowering is not a simple renovation—it is a regulated structural modification.
Most jurisdictions require:
- Structural engineering drawings
- Permits before excavation begins
- Inspections during key construction stages
- Final approval for occupancy or use
These requirements ensure safety and compliance.
Cost Factors for Basement Lowering
Costs vary depending on project complexity and structural conditions.
Key factors include:
- Depth of excavation required
- Foundation type and condition
- Soil composition and stability
- Need for underpinning or reinforcement
- Waterproofing and drainage requirements
- Accessibility of the site
- Permit and engineering costs
Deeper or more complex projects require significantly more labor and structural reinforcement.
Basement Lowering vs Basement Underpinning
Although related, these two processes are different:
Basement Lowering
- Focuses on lowering the floor level
- Increases ceiling height
- Requires soil excavation
- May require structural support
Basement Underpinning
- Focuses on strengthening foundation
- Extends foundation depth
- Prevents or corrects settlement
- Supports structural loads
In many projects, both are performed together.
Waterproofing and Drainage Considerations
Lowering a basement increases the importance of moisture control.
Recommended systems include:
- Interior drainage channels
- Sump pump systems
- Vapor barriers under concrete
- Exterior waterproof membranes (if accessible)
Proper drainage prevents long-term water damage and mold issues.
Common Homeowner Mistakes
Basement lowering mistakes can lead to serious structural issues.
Skipping Engineering Assessment
Without structural evaluation, risks are significantly higher.
Ignoring Water Table Conditions
High groundwater levels can complicate excavation and drainage.
Attempting Partial DIY Work
Basement lowering is not suitable for non-professional execution.
Underestimating Waterproofing Needs
Moisture control is critical in deeper basements.
Choosing Contractors Without Structural Experience
This type of work requires engineering-based construction knowledge.
Why Basement Lowering Matters
Basement lowering is one of the most effective ways to unlock hidden space in a home.
It helps:
- Increase usable living space
- Meet modern ceiling height standards
- Improve property value
- Support rental or legal suite conversion
- Modernize older homes
When done correctly, it transforms unused space into valuable square footage.
Why Choose Plumber On Demand for Basement Lowering
At Plumber On Demand, we provide professional basement lowering services focused on safety, structural integrity, and long-term performance.
Our services include:
- Structural evaluations
- Engineered excavation planning
- Controlled basement lowering construction
- Foundation coordination when required
- Waterproofing integration
- Final inspection and compliance support
We focus on delivering safe, compliant, and long-lasting results.
Frequently Asked Questions About Basement Lowering
What is basement lowering?
It is the process of excavating and lowering a basement floor to increase ceiling height.
Is basement lowering safe?
Yes, when performed with proper engineering and structural support.
How much height can be gained?
It depends on foundation and soil conditions, typically several feet.
How long does basement lowering take?
Most projects take several weeks depending on complexity.
Does basement lowering increase home value?
Yes, it significantly improves usable living space and property value.
Do I need permits for basement lowering?
Yes, it is a regulated structural modification.
Is waterproofing required after lowering?
In most cases, yes, due to increased moisture exposure risk.
Can all basements be lowered?
Most can, but soil and structural conditions must be evaluated first.
Schedule Professional Basement Lowering Today
Basement lowering is a powerful way to transform unused or low-height basements into functional, livable spaces. Because it involves structural excavation beneath an existing home, it must be completed with precision, engineering oversight, and proper safety controls.
At Plumber On Demand, we provide expert basement lowering services designed to increase space, improve functionality, and ensure long-term structural stability.
If you are planning a basement renovation or need more usable space, contact Plumber On Demand today at 905-409-0596
Contact Plumber On Demand