
Interior Basement Waterproofing Lincoln
 (459)
(459)
(459)

Professional Interior Basement Waterproofing Services | Plumber On Demand
Interior Drainage, Wall Membrane, and Sump Collection for Groundwater Seepage
Interior basement waterproofing manages groundwater from inside the foundation. It is not cleanup after a burst pipe.
It is a planned system: interior French drain / weeping tile at the footing, dimple membrane on walls when needed, and water directed to a sump.
At Plumber On Demand, we provide interior basement waterproofing for homes and commercial buildings.
Interior work is often chosen when exterior excavation is impractical—tight lots, decks, driveways, or limited access.
If cove-joint seepage or chronic foundation moisture is wetting your basement, contact Plumber On Demand today at 289-501-6316.
What Interior Basement Waterproofing Means
Interior waterproofing intercepts groundwater after it reaches the foundation, then routes it to a collection point.
The typical interior system includes:
- An interior French drain or weeping tile at the footing
- Dimple membrane on interior foundation walls when walls weep
- A path that directs collected water into a sump
- Discharge away from the building
- Floor restoration over the opened perimeter strip
The usable room stays drier because water has a designed route.
Soil outside the wall may still be wet. Interior waterproofing does not pretend the outside of the foundation is dry.
It keeps that water off floors, walls, and stored goods.
Why Interior Basement Waterproofing Matters
Groundwater does not need a flood to damage a basement.
Slow seepage at the cove joint can ruin finishes and storage over time. A working interior system helps:
- Keep floors from staying wet after rain or snowmelt
- Reduce seepage at the footing and cove joint
- Protect finished rooms, mechanicals, and storage
- Direct water to a sump instead of ponding on the slab
- Limit musty odor tied to foundation moisture
- Make the basement usable instead of a seasonal wet zone
Leaving seepage unmanaged means drying the same rooms again.
Interior waterproofing addresses the path, not only the puddle.
How Groundwater Reaches an Interior Basement
Wet soil around a foundation seeks the easiest path in.
Hydrostatic pressure can push moisture through walls, cracks, and under the slab. Common interior moisture paths include:
- Cove-joint seepage where the slab meets the wall
- Water through porous block or poured concrete
- Cracks that wet during rain and look dry later
- Water traveling under the slab to low spots
- Wall dampness that runs down to the floor
- Seasonal high water table at the footing
A drain at the footing collects water that would otherwise appear on the floor.
A wall membrane gives seepage a channel down to that drain.
Signs You May Need Interior Basement Waterproofing
Interior waterproofing is often considered when:
- Water appears at the wall-floor joint after rain or thaw
- The same corners stay damp event after event
- White mineral staining shows on lower walls
- Musty odor returns when the soil is wet
- Finished flooring stains or stays cool and damp
- Storage on the floor is damaged by seepage
- Exterior excavation is not realistic, but the basement must stay dry
A single plumbing leak is a different problem. Recurring wetness tied to weather and soil is a waterproofing problem.
Interior Method vs. Exterior Method (Brief Contrast)
Exterior waterproofing excavates soil to the footing outside the building.
Membranes and sometimes exterior drains go on the outer wall, then the hole is backfilled.
That method treats water before it enters the wall.
It needs access, equipment room, and disruption of landscaping.
Interior waterproofing works from inside. It does not require digging the full outdoor perimeter.
It collects water at the interior footing and walls and sends it to a sump.
This is not an exterior waterproofing guide.
The contrast is only for method choice: when outdoor excavation is impractical, interior collection is often the workable path.
When Interior Waterproofing Is Chosen
Interior systems are frequently selected because exterior excavation is impractical. Typical reasons include:
- Buildings tight to property lines or neighboring structures
- Decks, patios, driveways, or stairs blocking perimeter digging
- Landscaping or hardscape the owner cannot remove
- Limited equipment access around the foundation
- Occupied sites that cannot take full outdoor disruption
- Clear interior seepage that can be collected at the footing
Interior work still opens a strip of floor at the perimeter.
The disruption is inside rather than around the entire exterior.
Plumber On Demand helps evaluate whether drain, membrane, and sump collection match the moisture pattern.
Interior French Drain and Weeping Tile at the Footing
The core of many interior systems is a drain at the footing—an interior French drain or interior weeping tile.
The floor is opened along the inside of the foundation wall.
A channel at or near the footing lets water at that joint enter a perforated drain and flow to the sump.
That drain is not a surface gutter.
It sits where hydrostatic pressure commonly shows up as cove-joint seepage. A properly planned interior drain:
- Follows the perimeter where seepage actually occurs
- Maintains fall toward the sump
- Is bedded so sediment does not clog the path immediately
- Connects cleanly to the sump pit
- Allows the slab strip to be restored after installation
Weeping tile that dead-ends or dumps onto the floor does not waterproof the basement.
Collection without a discharge path is only a trench.
Dimple Membrane on Interior Foundation Walls
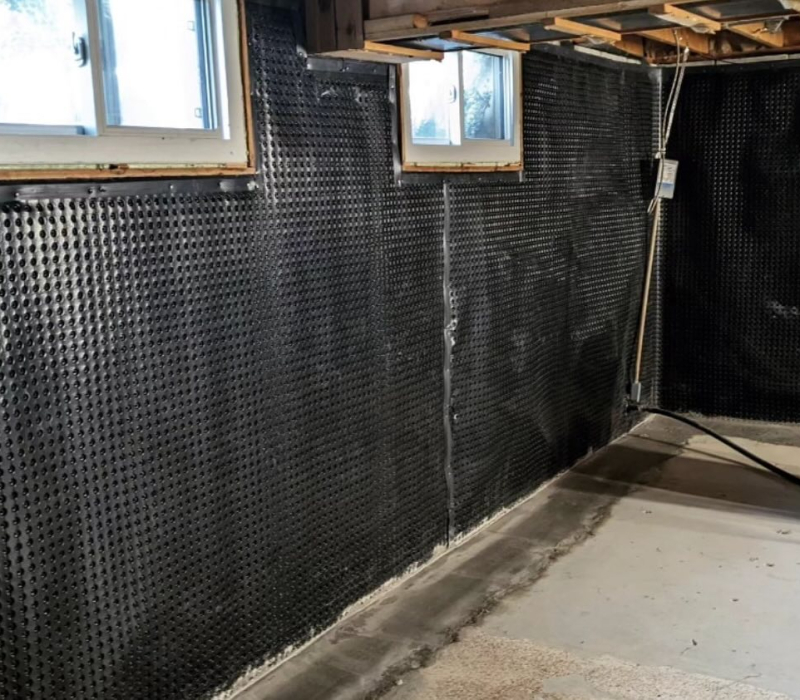
Dimple membrane is a dimpled drainage sheet on the interior face of the foundation wall.
The dimples create a gap so water that weeps through the wall can run down instead of wetting the room side.
The membrane typically:
- Covers the lower wall where seepage appears
- Directs that water into the interior drain at the footing
- Gives a drier facing for later finishing
- Protects storage and finishes from direct wall moisture
Dimple membrane is not wallpaper. It is a drainage layer. Without a drain at the bottom, water can still pond. Membrane and footing drain are one system.
Some basements need drain-only work.
Others need membrane because block or cracks wet the wall face. Assessment decides the combination.
Why DIY Interior Waterproofing Is Risky
Paint-on coatings, random floor cuts, and unplanned sump holes often fail to control groundwater. DIY interior waterproofing may:
- Cut the slab in the wrong place and miss the cove-joint path
- Install a drain without fall to a sump
- Skip wall membrane where the wall itself is weeping
- Create a pit that is not tied to the drain
- Damage plumbing or electrical in the floor
- Trap moisture behind finishes that look dry
- Leave collected water with nowhere to discharge
Interior waterproofing is drainage construction. Guessing at the footing is not a system.
Our Interior Basement Waterproofing Process
Every foundation is different, but interior work typically follows a clear sequence.
• 1. Moisture Path Assessment
We identify cove-joint seepage, wall weeping, plumbing leakage, or condensation.
Interior waterproofing is specified when groundwater at the foundation is the driver.
• 2. Interior Layout and Access Planning
We map drain runs, sump location, membrane coverage, and work around stairs and mechanicals.
• 3. Perimeter Floor Opening at the Footing
A strip of slab is opened so weeping tile can be placed where seepage collects.
• 4. Interior Drain Installation
Tile is set with fall to the sump and connected so water at the joint has a designed path.
• 5. Dimple Membrane on Walls (When Needed)
Wall membrane is installed so seepage on the interior face runs down to the footing drain.
• 6. Sump Connection and Discharge Path
Collected water is directed into a sump so it can be pumped away.
Interior waterproofing fails if the drain has no outlet.
• 7. Floor Restoration Over the Drain
The opened slab strip is restored so the perimeter is walkable and the drain stays protected.
• 8. System Check and Use Guidance
We confirm the drain-to-sump path and explain what still depends on a working pump.
Directing Water to a Sump
An interior drain without a sump is a trough.
Water collected at the footing must reach a pit where a pump can lift it outdoors. Sump connection during interior waterproofing includes:
- A pit the drain can reach with consistent fall
- A covered pit that still allows pump service
- Discharge piping that releases water away from the foundation
- A real connection into the pit, not a dump beside it
This article is about the waterproofing system that feeds the sump.
Pump type, backup pumps, and replacement in an old pit are a separate service.
The interior system still depends on that sump moving water out.
Interior Basement Waterproofing for Residential Properties
Homeowners usually consider interior work when living space, laundry, storage, or mechanicals keep getting wet at the foundation.
Typical residential interior work involves:
- Unfinished basements with repeating cove-joint seepage
- Finished lower levels where flooring is damaged by groundwater
- Homes where decks or tight lots make exterior excavation impractical
- Storage sitting on a damp slab
- Mechanical rooms with long-term moisture at the footing
Families want the basement dry enough to use. Interior drainage targets soil moisture—not a failed supply pipe.
Interior Basement Waterproofing for Commercial Buildings
Commercial lower levels may house inventory, mechanicals, or occupied space. Interior waterproofing often addresses:
- Stock rooms with repeating damp floors at the perimeter
- Mechanicals where groundwater at the footing threatens equipment
- Occupied lower levels that cannot shut down for exterior excavation
- Pavement or adjacent buildings blocking outside digging
- Documentation of conditions and work for ownership records
We help facility managers keep collected water going to a sump rather than across a floor.
Interior Waterproofing for Landlords and Property Managers
Rental basements often serve storage, laundry, or tenant space. Exterior excavation may be blocked by parking or neighboring structures. We assist with:
- Assessing seepage versus a plumbing leak
- Planning drain and membrane work with upper floors occupied
- Clear notes on what was opened, installed, and restored
- Sump discharge that leaves the building, not a neighboring area
- Guidance on what the interior system will and will not stop
Incomplete interior work can leave one bay dry and the next still seeping. Perimeter drainage is planned as a system.
Finished Basements and Interior Work
Interior work needs access to the footing. In a finished basement, that can mean opening a strip of flooring and lower wall finishes. Planning includes:
- Which rooms must be opened at the wall-floor joint
- How dimple membrane will sit with interior finishes
- Protecting remaining finishes during slab work
- Restoring a walkable floor over the new drain
- Explaining that new carpet over seepage is not waterproofing
If the basement is finished and still wet at the cove joint, interior work is often still practical—especially when the outside cannot be excavated.
Finish repair after the drainage system is in place is a separate step.
Block Walls, Poured Walls, and Membrane
Block can hold water in cores and weep at joints. Poured walls more often show cracks or damp faces.
Membrane is added more often when the wall face itself is wet, not only the cove joint.
Assessment of wall type and wet pattern decides whether membrane is part of the interior system.
Interior Basement Waterproofing Cost Factors
Cost varies because foundations and access vary. Price is driven by scope, not a single basement-size number. Factors that commonly affect cost include:
- Linear feet of interior drain at the footing
- Whether dimple membrane is needed on some or all walls
- New pit versus tying into an existing pit
- How much finished flooring must be opened
- Access, stairs, and occupied-building constraints
- Conditions observed during the floor opening
- Discharge routing for collected water
- One wet wall versus a full interior perimeter
A short run on one wall is a different project than a full system with membrane and a new sump connection. An on-site assessment estimates the work.
Insurance and Interior Waterproofing Documentation
How a policy treats groundwater and seepage depends on the policy and the cause.
Many policies treat gradual seepage differently from a sudden plumbing failure. Helpful documentation includes:
- Photos of seepage, cove-joint wetness, and wall dampness before work
- Notes on weather-related patterns versus a plumbing leak
- Records of drain, membrane, and sump connections installed
- Photos of the opened footing area and the completed system
We do not replace your insurer’s decisions. We help capture what moisture was doing and what work was performed.
What Interior Basement Waterproofing Does Not Include
It is useful to know where this method stops. Interior basement waterproofing is not:
- Exterior excavation, exterior membranes, or outdoor footing drains
- Repair of a burst pipe or cleanup after a sudden indoor flood
- A promise that soil outside the wall will stay dry
- Mold removal of established growth in finishes
- Full cosmetic rebuild beyond restoring the work area
- Guaranteeing insurance payment
Interior waterproofing manages water at the footing, walls, and sump. Plumbing repairs and pump replacement are related but separate.
Benefits of Hiring Plumber On Demand for Interior Waterproofing
Seepage can look like a damp floor. Interior work is drainage construction, not paint. When you choose Plumber On Demand, you benefit from:
• Interior-Method Planning
We focus on footing drains, wall membrane, and sump collection when exterior digging is not practical.
• Moisture-Path Assessment
Seepage, condensation, and plumbing leaks are not treated as the same problem.
• System Thinking
Drain, membrane, and sump are specified together so water has a complete route out.
• Clear Communication
You know what will be opened, installed, and restored—and what the system is not designed to do.
• Residential and Commercial Support
We work with homeowners, landlords, property managers, and business owners.
Hydrostatic Pressure and the Cove Joint
Much interior seepage shows at the cove joint, where the slab meets the wall. Pressure can push water through that joint even when the wall face looks sound.
That is why weeping tile is placed at the footing, not as a groove in the middle of the room.
If water appears after rain and always at the same joint, that pattern supports an interior waterproofing discussion.
If water appears under a water heater regardless of weather, that pattern supports a plumbing diagnosis first.
Areas We Serve
Plumber On Demand provides interior basement waterproofing services for residential and commercial properties across a wide range of communities.
We work with:
- Homeowners
- Property managers
- Landlords
- Contractors
- Business owners
- Facility managers
- Real estate professionals
The Importance of Acting Quickly
The longer groundwater wets the same slab, the more finishes and odor become part of the problem. Prompt work can help:
- Stop repeating seepage from soaking the same rooms
- Protect mechanical equipment and stored items
- Reduce musty conditions tied to foundation moisture
- Make later finishing more realistic because drainage exists
- Avoid another season of the same wet corners
If the basement is wet after every storm, waiting for a dry year does not change the soil path.
Schedule Interior Basement Waterproofing Today
If your basement seeps at the cove joint, shows damp walls after rain, or cannot be excavated from outside, Plumber On Demand is ready to help.
Our services focus on interior French drain / weeping tile at the footing, dimple membrane on walls when needed, and directing water to a sump.
Contact Plumber On Demand today at 289-501-6316 to schedule an interior basement waterproofing assessment.
Access, Mechanicals, and Perimeter Work
Interior waterproofing follows the foundation. The work line often runs past furnaces, water heaters, panels, stairs, and storage. We help plan:
- What must be moved to open the footing strip
- How drain runs pass mechanicals without a low spot
- Where the sump can sit so the drain can reach it
- How to keep occupied areas usable during interior construction
Access planning is part of professional interior waterproofing, especially in packed or finished lower levels.
Why Homeowners Trust Plumber On Demand
People want a dry floor and a method that matches why it is wet. Clients choose Plumber On Demand because we offer:
• Straightforward Interior Scope
We explain interior drains, wall membrane, and sump collection—not an exterior excavation they cannot have done.
• Foundation-Moisture Focus
Groundwater and seepage are treated as waterproofing, not as one-time flood cleanup.
• Reliable Communication
You get a practical sequence: assess the path, install the interior system, connect it to a sump, restore the work area.
Frequently Asked Questions About Interior Basement Waterproofing
• What is interior basement waterproofing?
It collects groundwater at the interior footing and walls and directs it to a sump, using weeping tile and, when needed, dimple membrane.
• Is this the same as exterior waterproofing?
No. Exterior work excavates outside. Interior work is chosen when that excavation is impractical or seepage can be collected inside at the footing.
• Will this keep water off the outside of my foundation?
No. It manages water after it reaches the interior drainage system so the usable basement stays drier.
• What is dimple membrane?
A dimpled sheet on the interior wall that lets seepage run down to the footing drain instead of wetting the room side.
• Do I always need membrane on the walls?
Not always. Some basements mainly seep at the cove joint and need a drain to a sump. Wall weeping often adds membrane.
• Does interior waterproofing include a new sump pump?
The system must discharge to a sump. A new or replacement pump may be needed for that discharge. Pump-only service is a different focus.
• Can I just paint the walls?
Coatings do not replace a drain at the footing. Paint cannot relieve hydrostatic pressure at the cove joint.
• Will this stop a plumbing leak?
No. A supply, drain, or appliance leak is a plumbing repair. Waterproofing addresses soil and foundation moisture.
• Does insurance cover interior basement waterproofing?
Coverage depends on your policy and the cause. We document conditions; we do not decide coverage.
• How long does interior waterproofing take?
Timelines vary with perimeter length, wall membrane, finish removal, and sump connection. One wet wall is different from a full interior system.
• Can I stay in the home during the work?
Often yes for upper floors. Basement access, dust, and floor openings require planning. We provide guidance based on your layout.
• How do I get started?
Call Plumber On Demand at 289-501-6316 to describe the seepage pattern and schedule an interior basement waterproofing assessment.
Contact Plumber On Demand Today
Groundwater seepage should not soak the same slab after every storm.
Plumber On Demand provides interior basement waterproofing services for residential and commercial clients.
If you need help with interior basement waterproofing, contact Plumber On Demand today.
📞 Call 289-501-6316
Speak with our team about your foundation moisture, request an assessment, and learn how an interior system can help.